Park Slope Townhouse
Brooklyn, New York
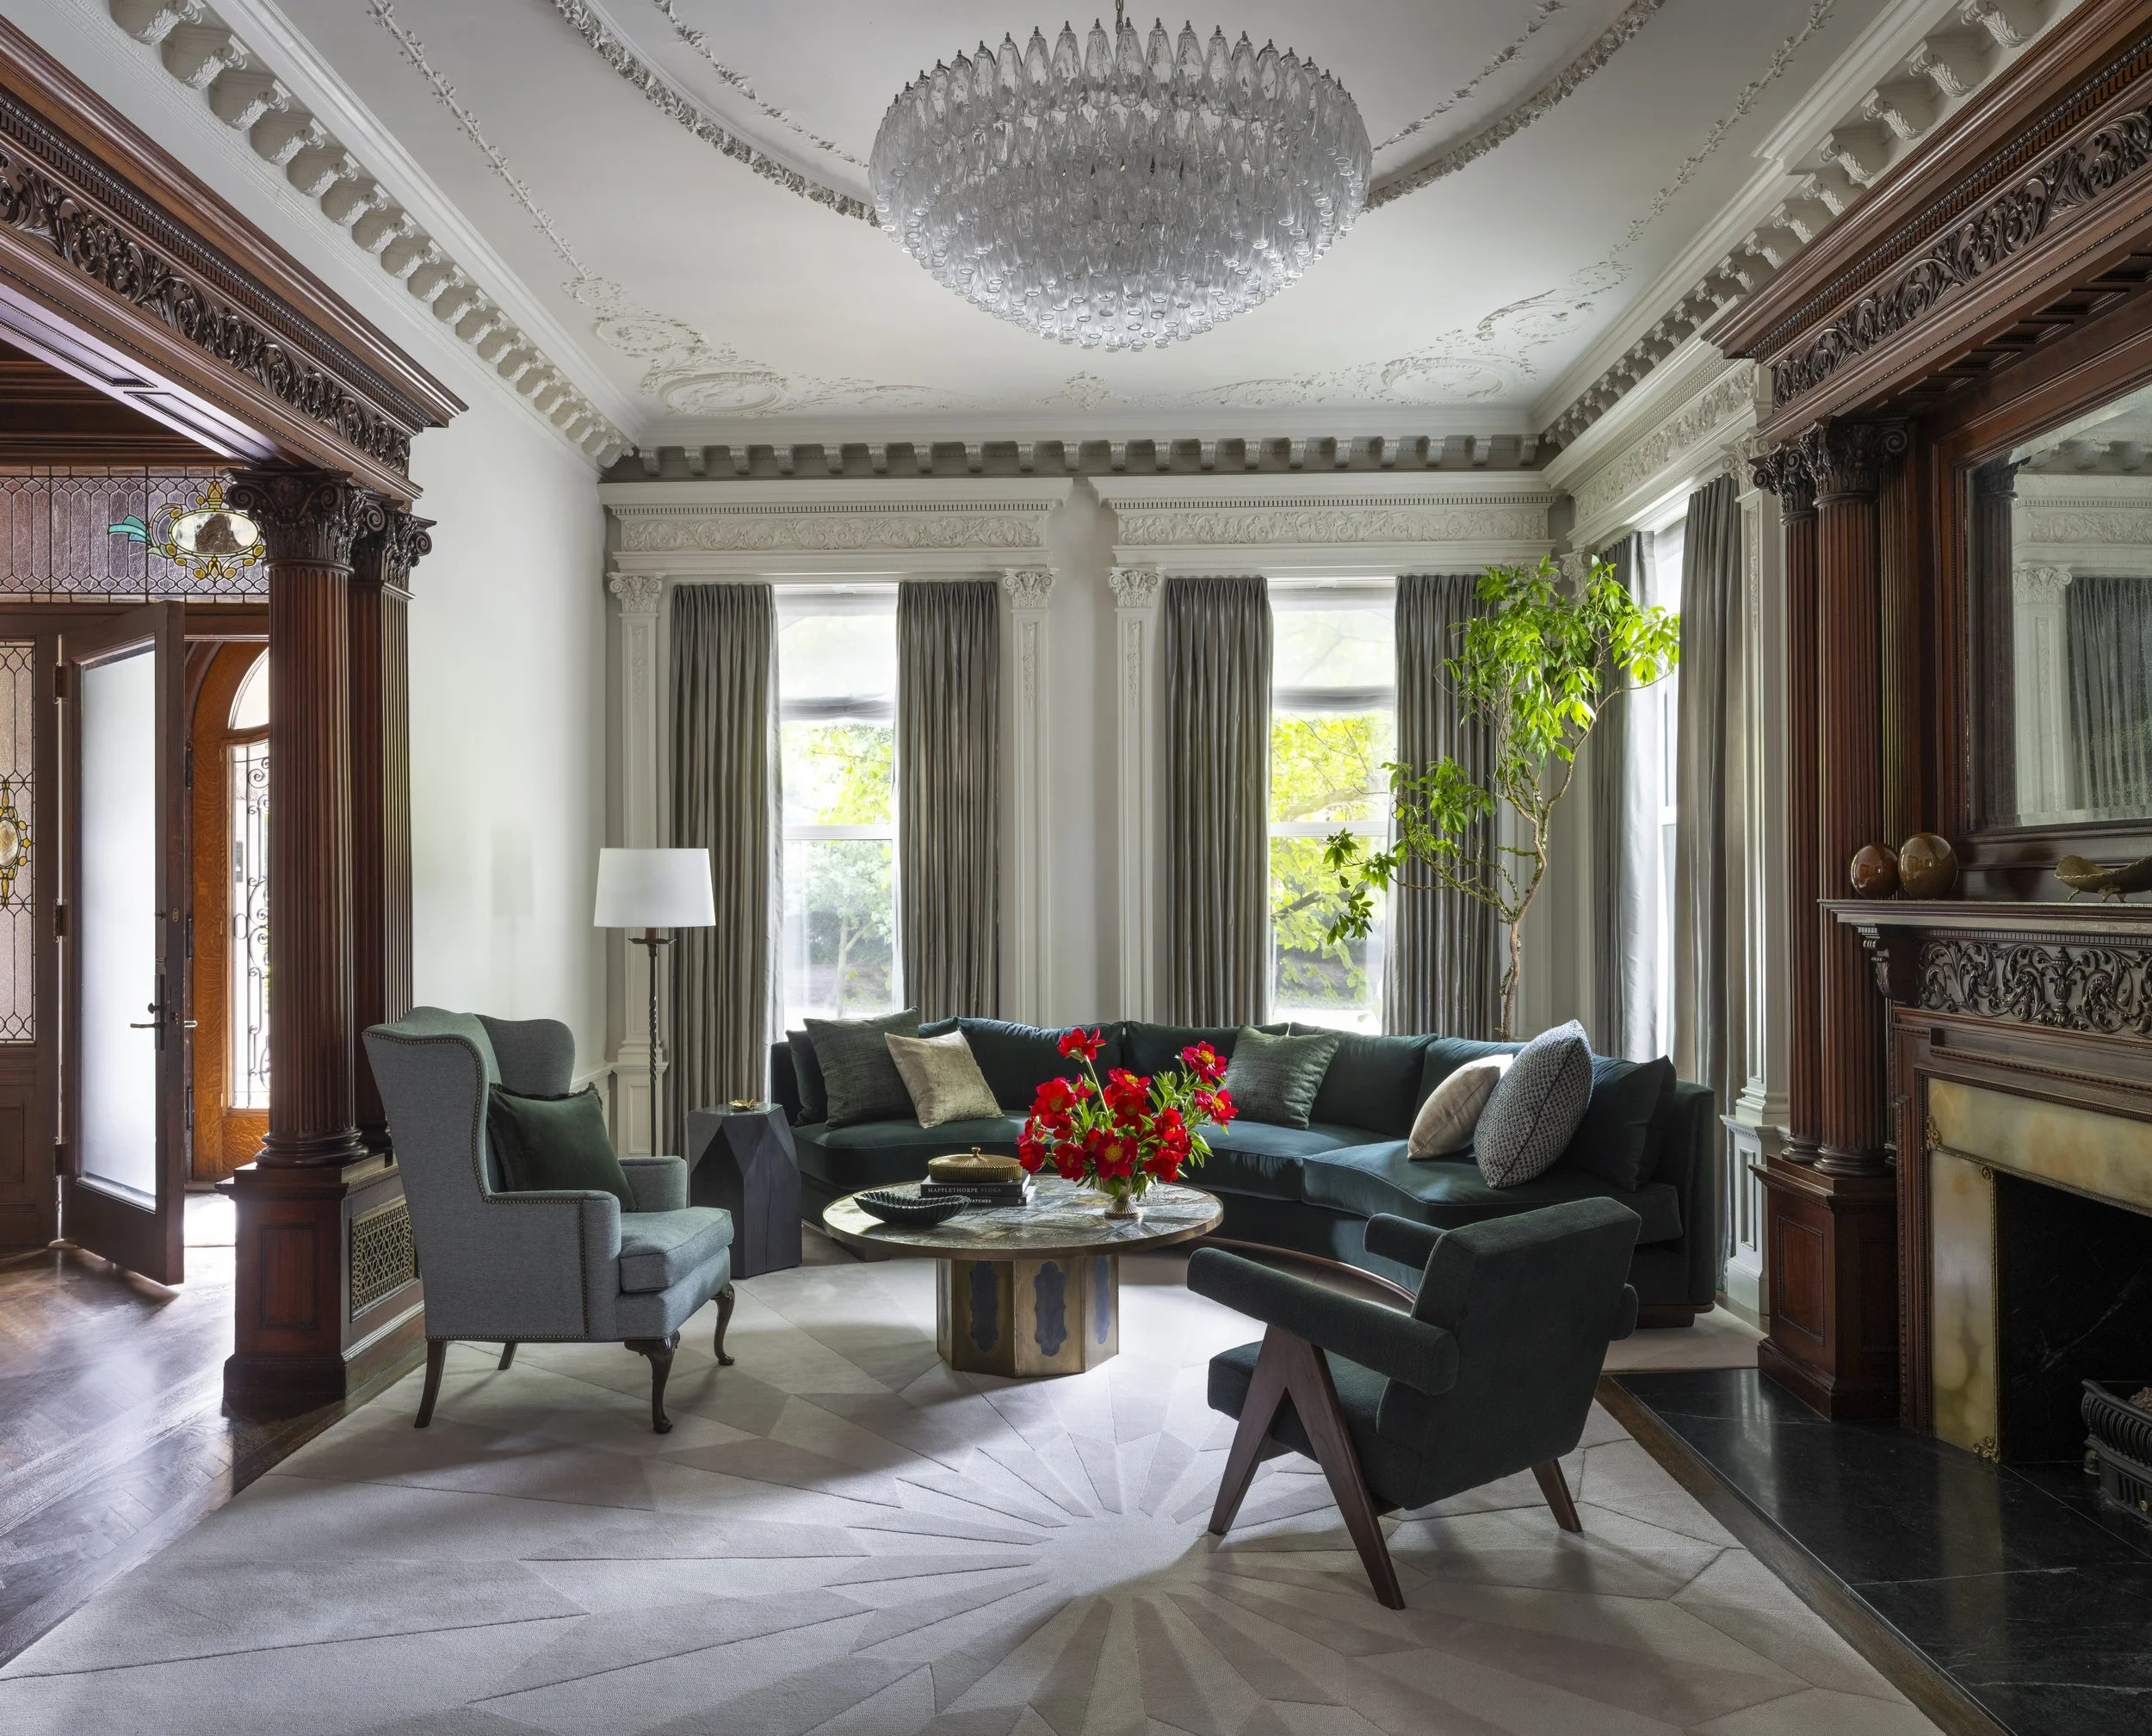
Behind the facade of this 1899 townhouse lies a home shaped by both history and family life. While the architecture provided a remarkable foundation, the clients envisioned interiors that felt more expressive, collected, and reflective of the way they live today.
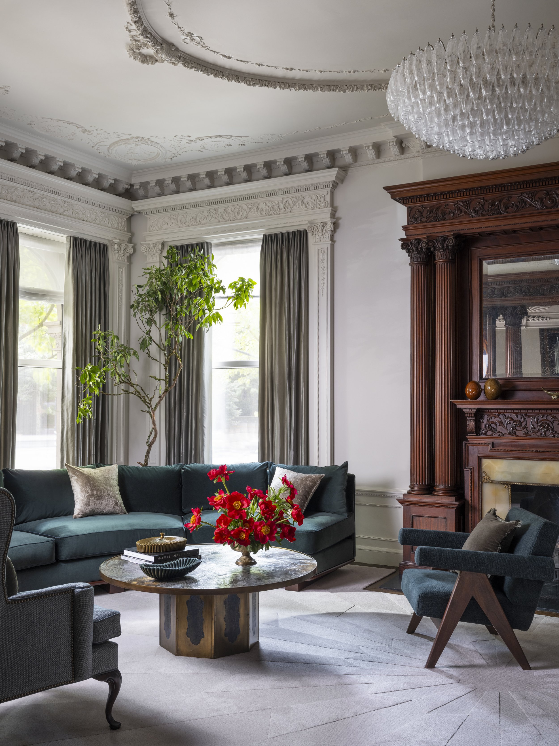
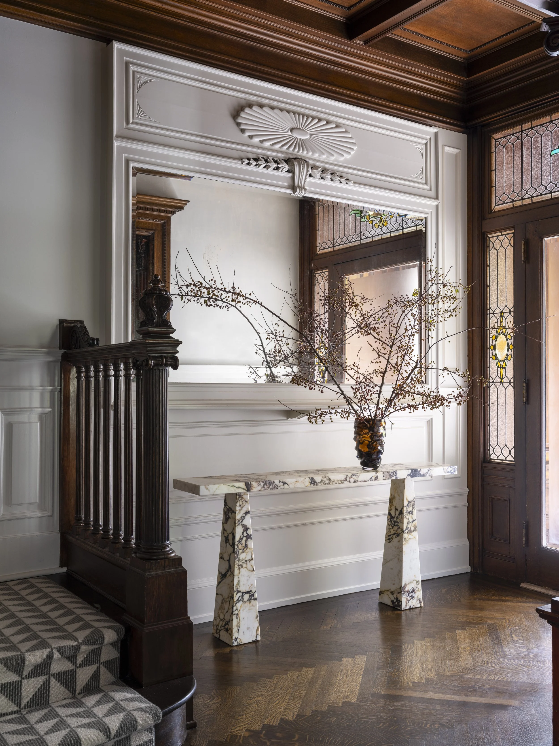
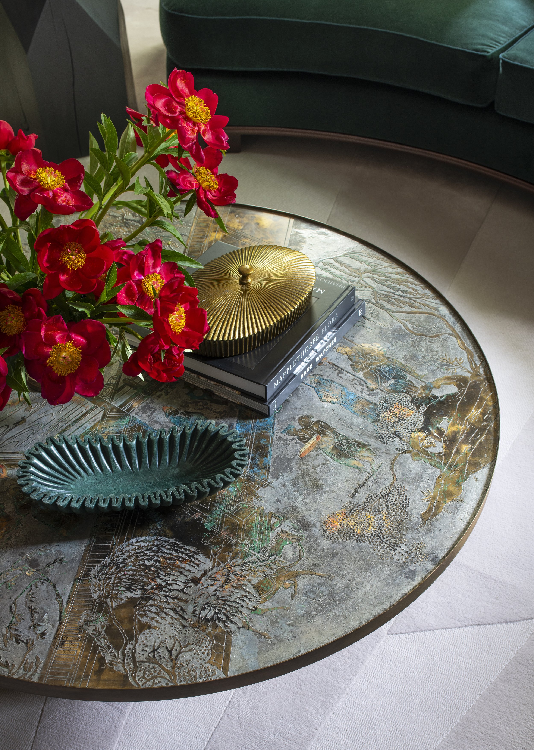
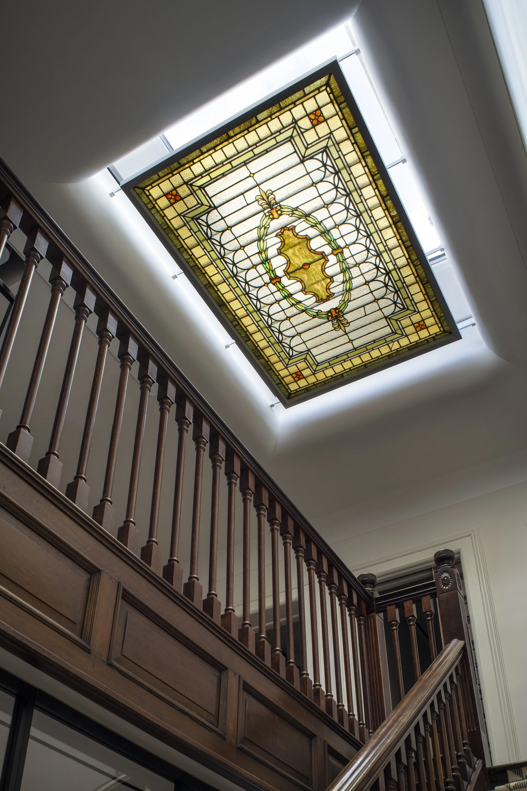
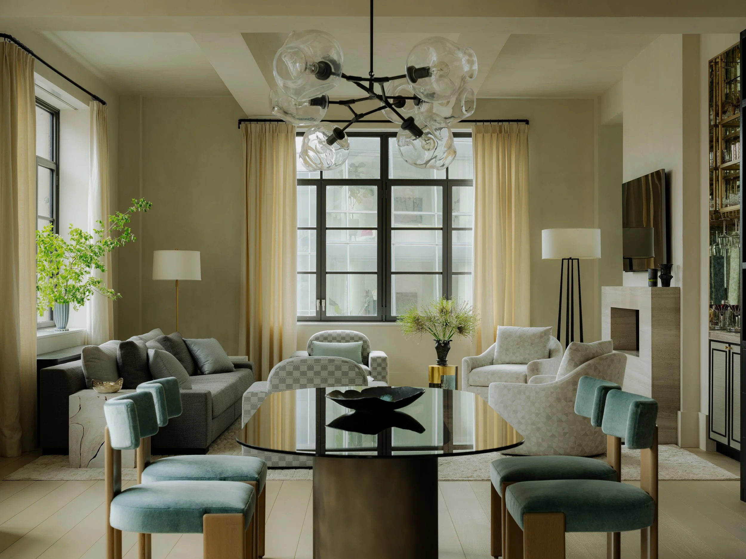
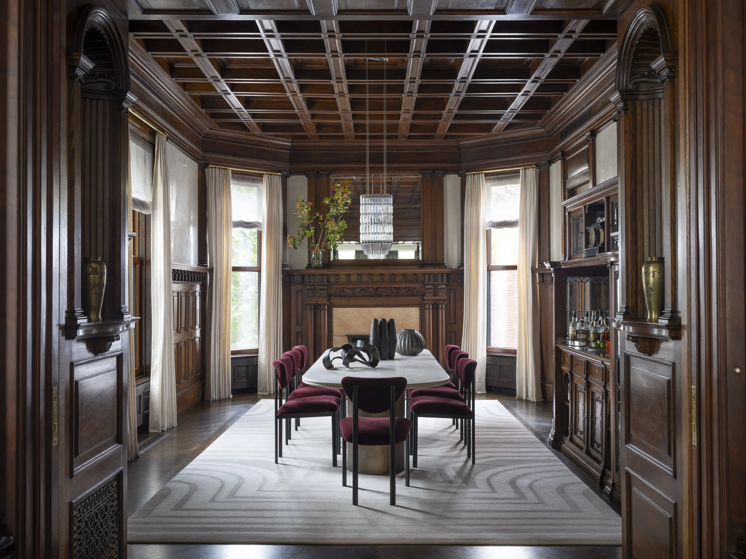
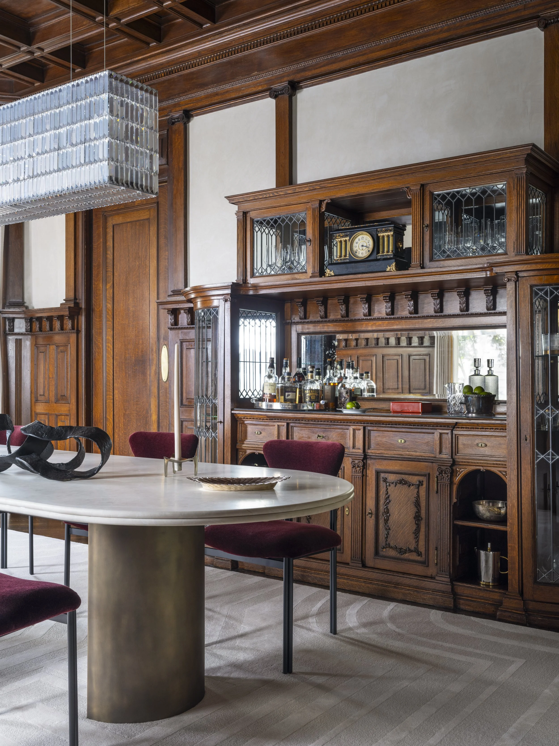
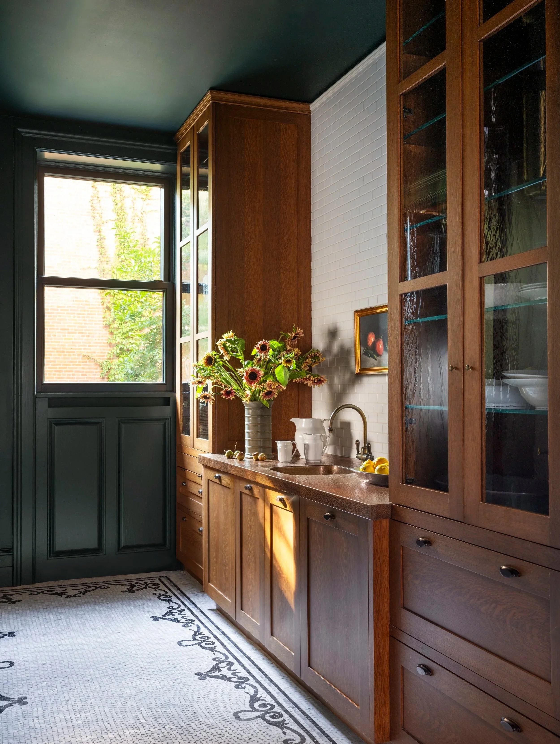
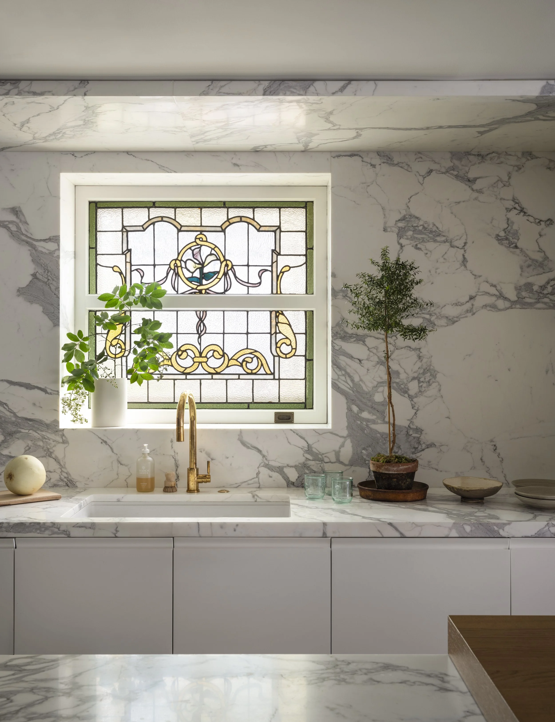
Throughout the renovation, original details were carefully preserved and paired with richly layered materials, contemporary furnishings, and meaningful personal pieces. On the parlor floor, historic plasterwork, stained glass, and millwork remain at the forefront, while lighter finishes and carefully considered interventions bring a renewed sense of energy to the rooms. Moving from the foyer through the living room, dining room, and butler's pantry, the experience unfolds as a dialogue between the home's historic character and a more personal, contemporary way of living.
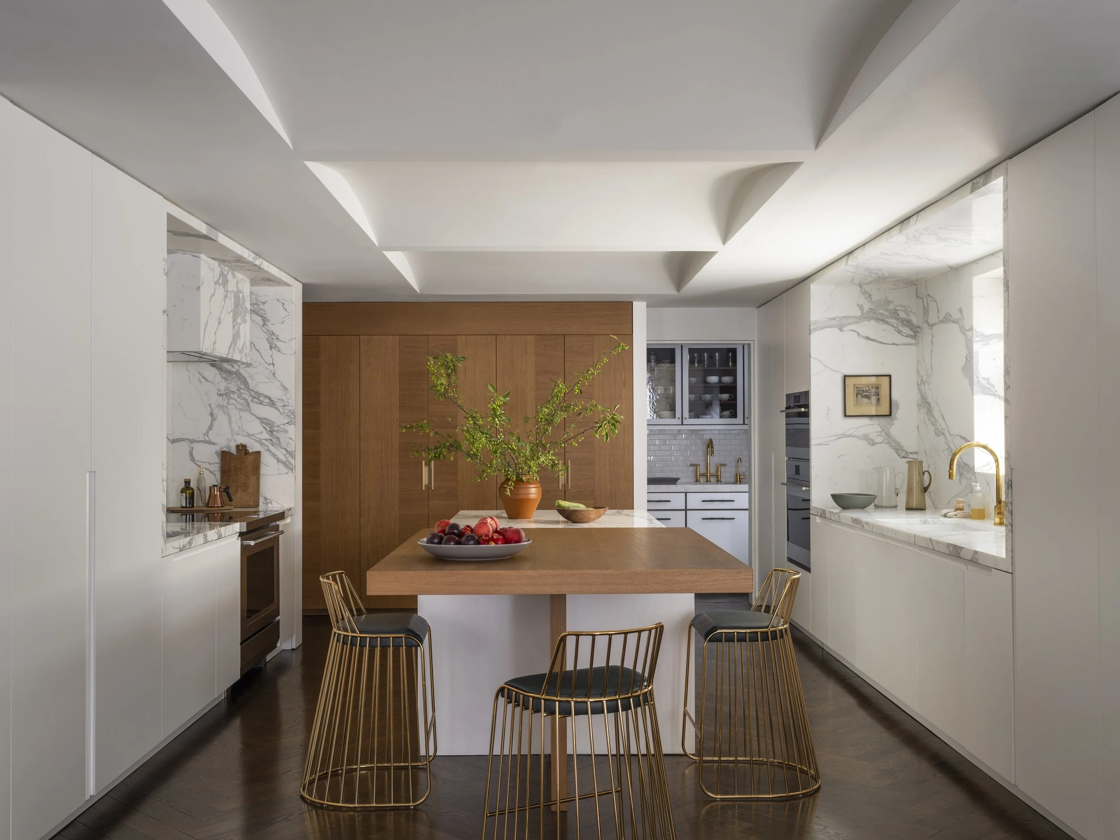
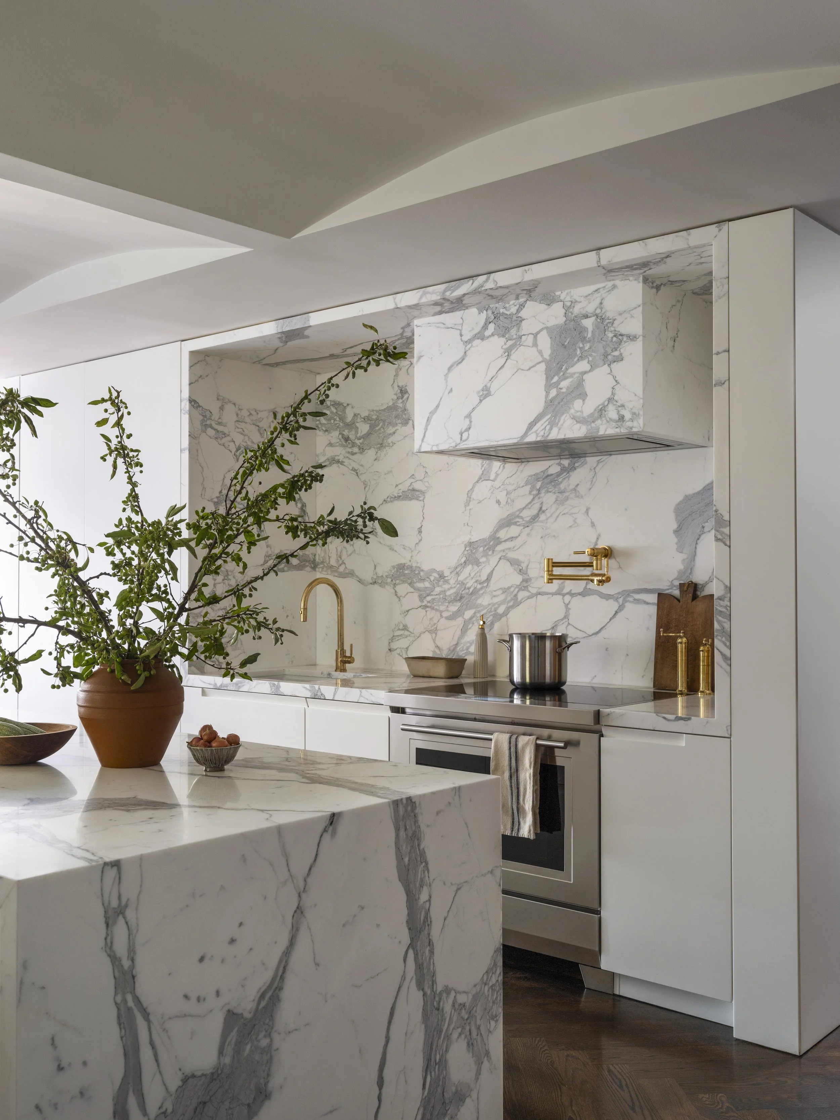
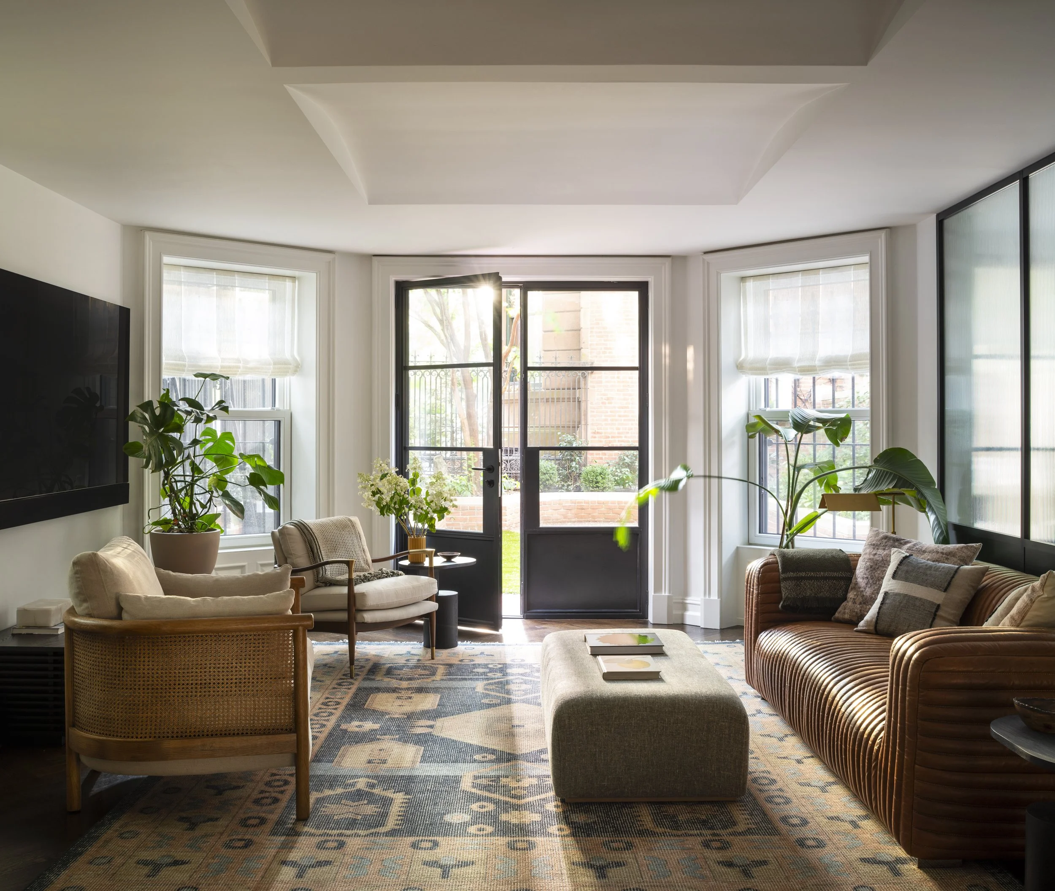
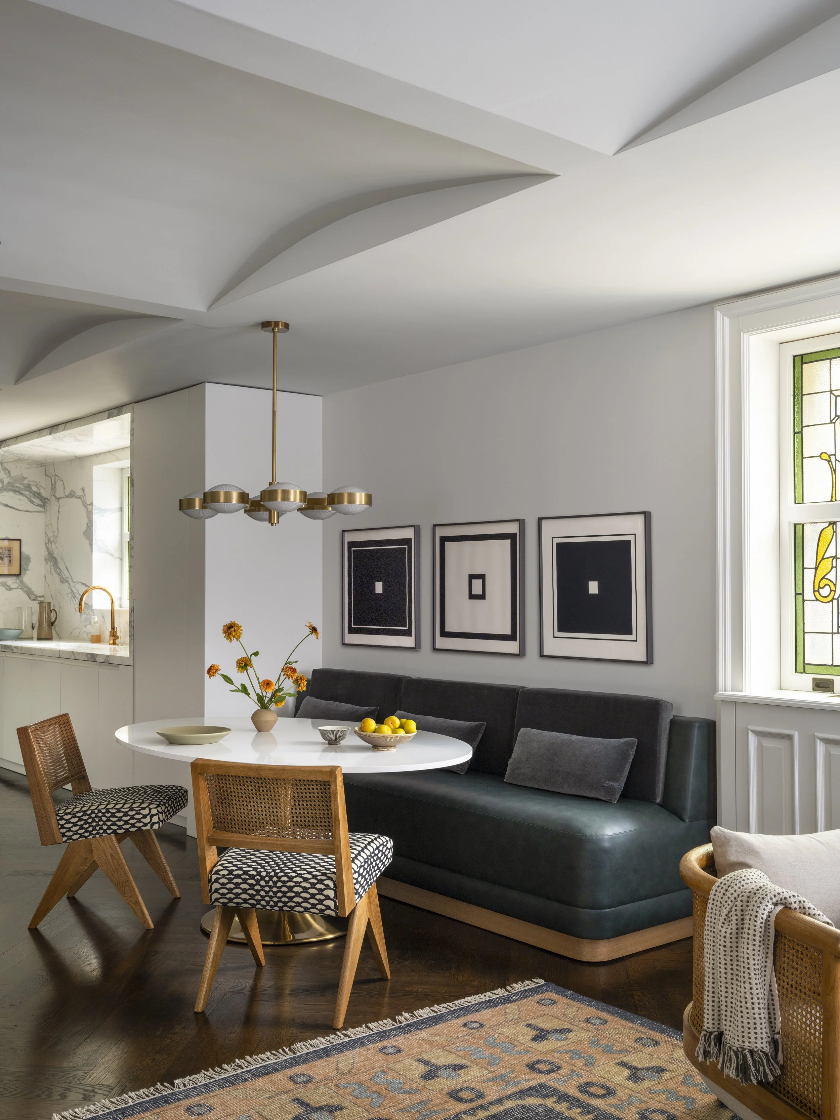
The lower level serves as the center of daily family life. Anchored by the kitchen, breakfast area, and family room, these spaces were designed to feel open, inviting, and connected. Natural light, expressive stone, and warm materials soften the architecture, creating an environment that encourages gathering while supporting the rhythms of a busy household.
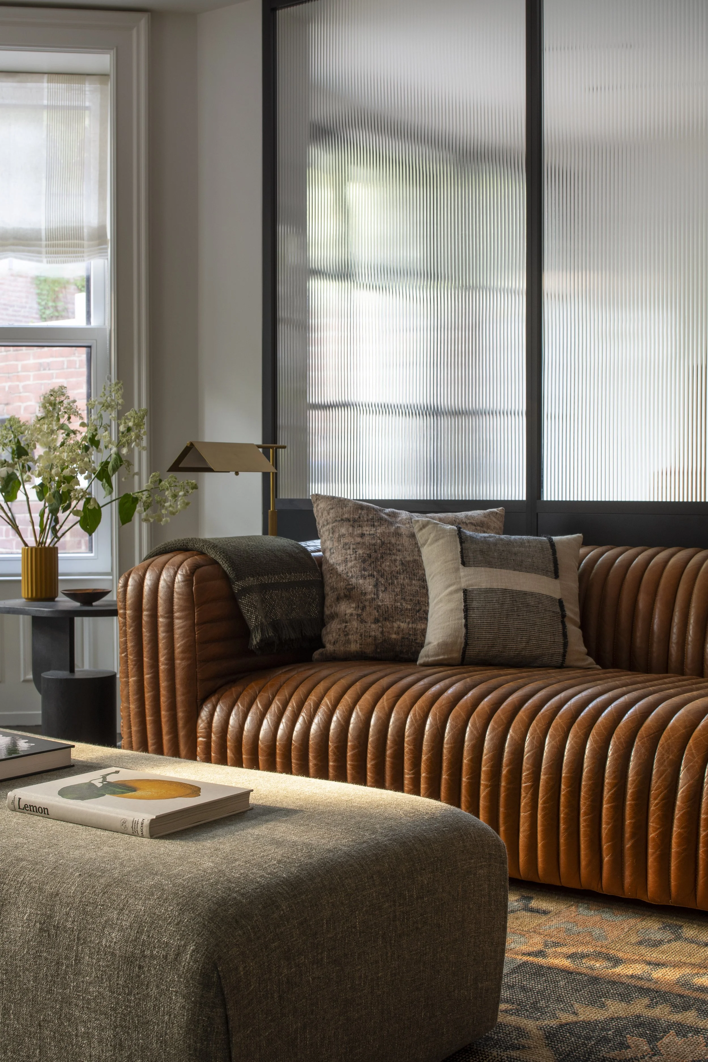
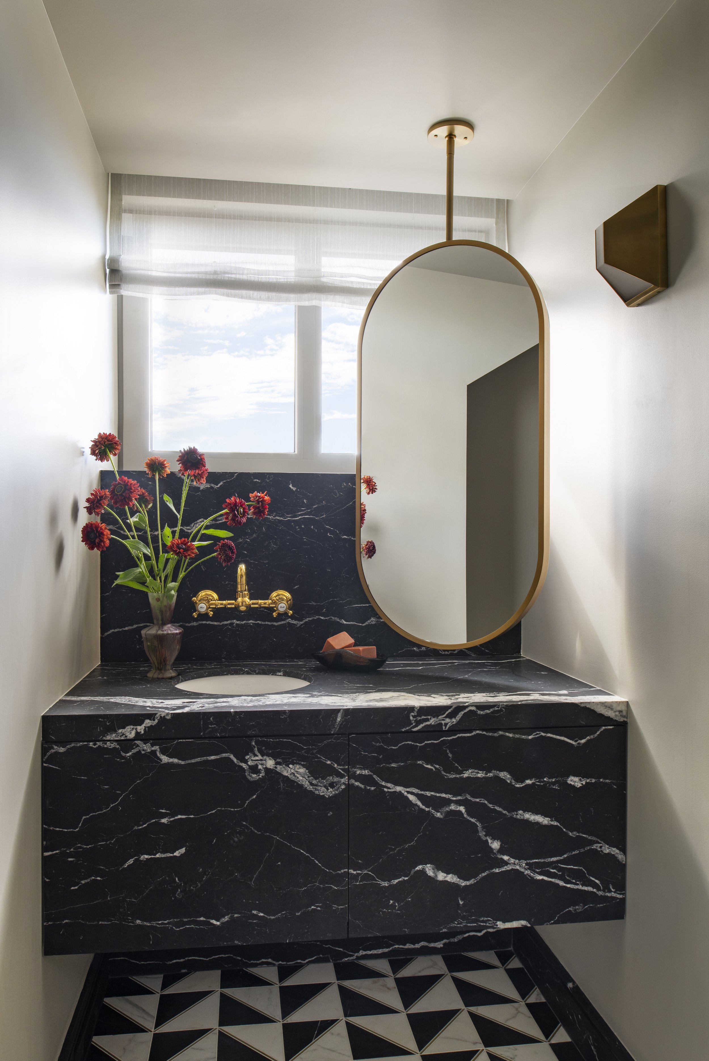
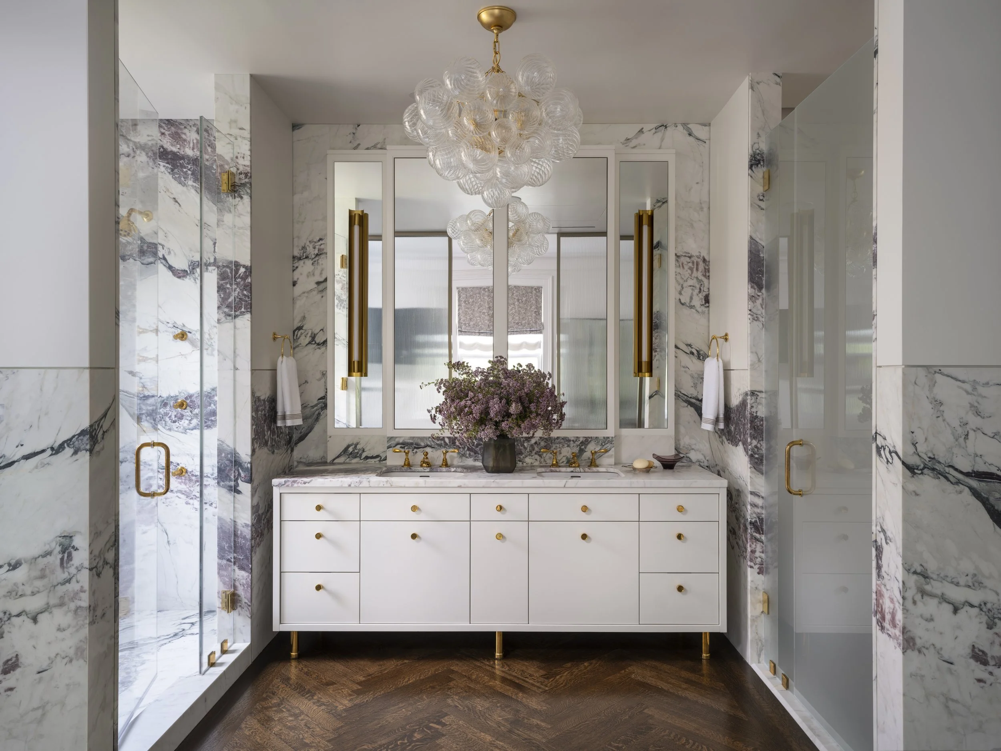
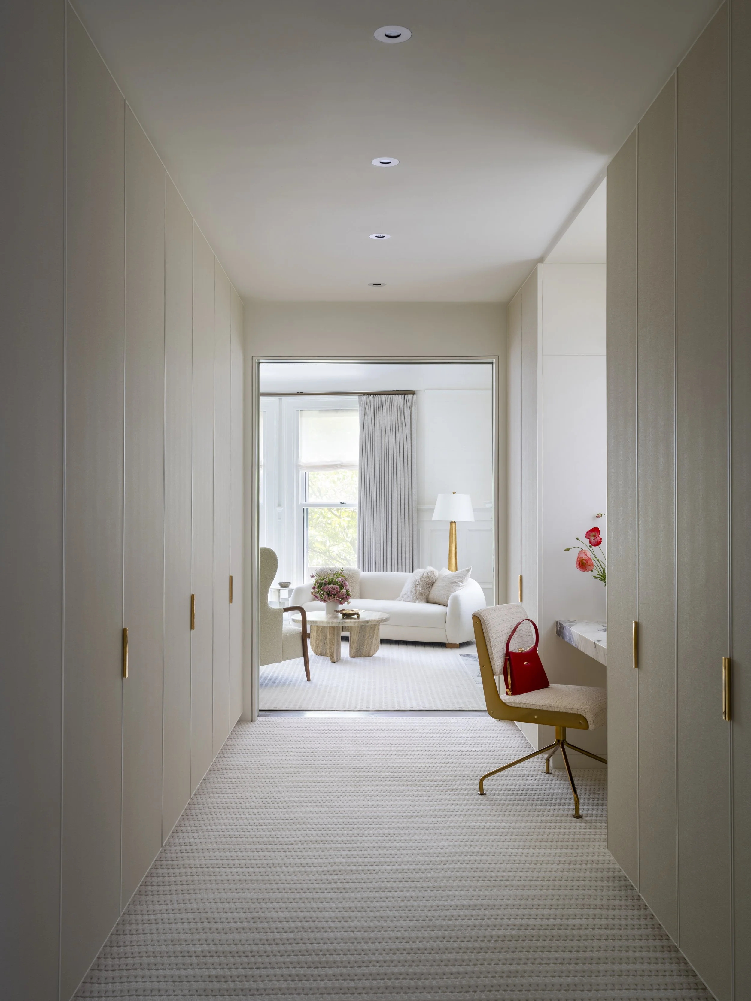
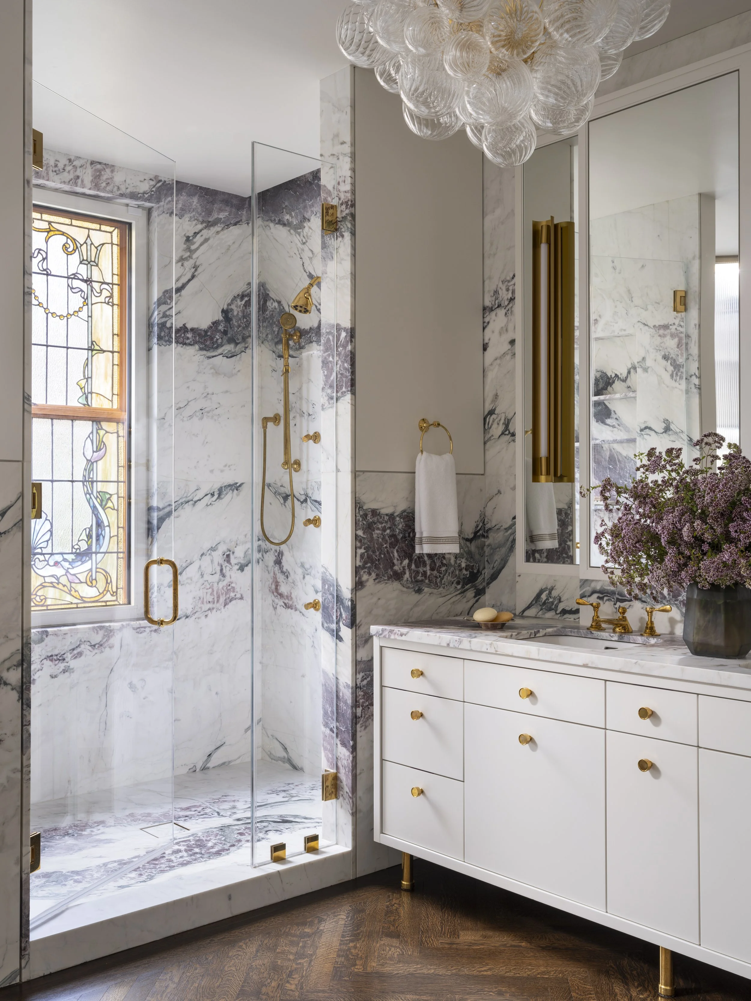
The primary floor offers a quieter experience, balancing the home's layered character with a greater sense of retreat. Rich materials, custom detailing, and thoughtfully integrated millwork create a sequence of spaces that feel both tailored and comfortable. Throughout, the design embraces a softer and more intimate atmosphere while remaining connected to the historic character of the townhouse.
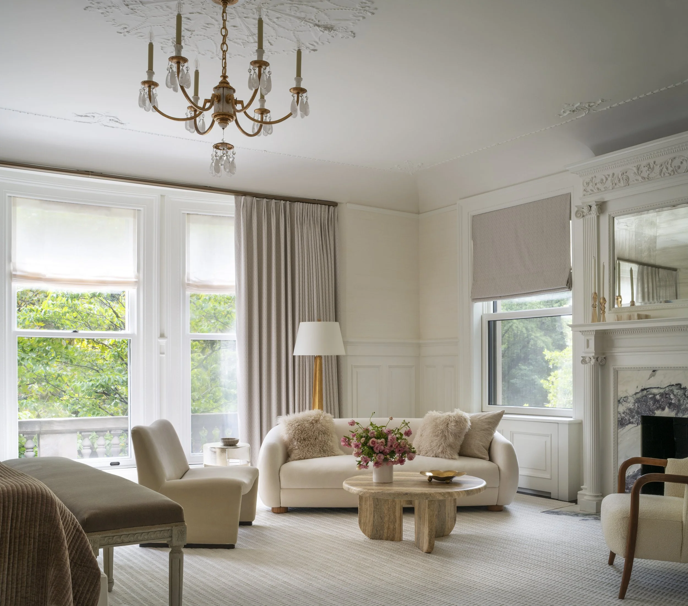
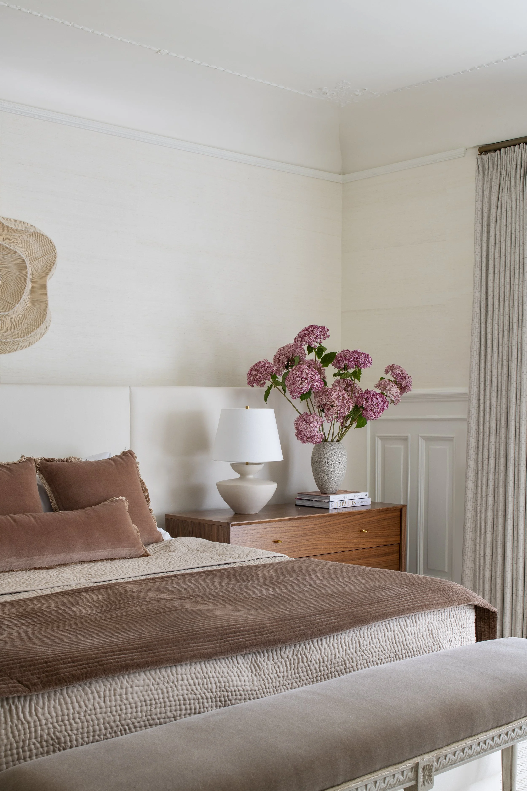
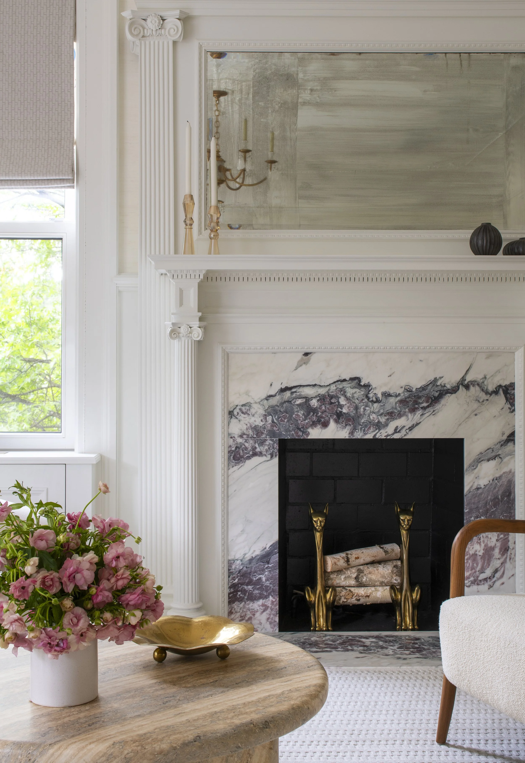
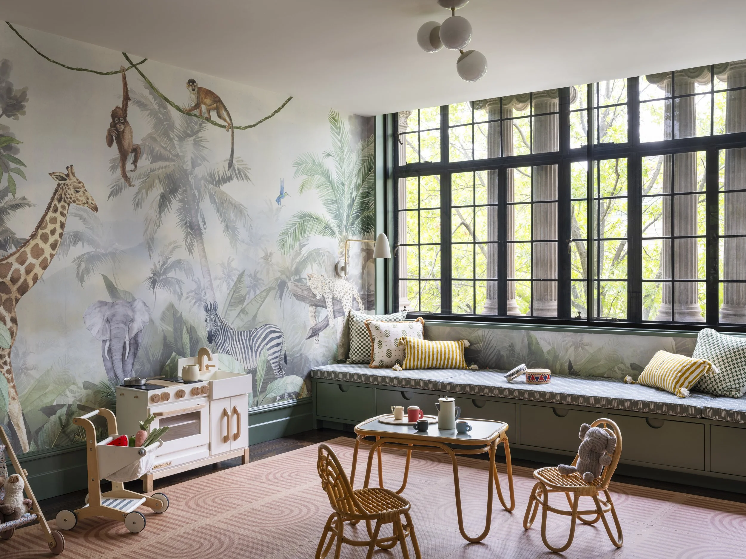
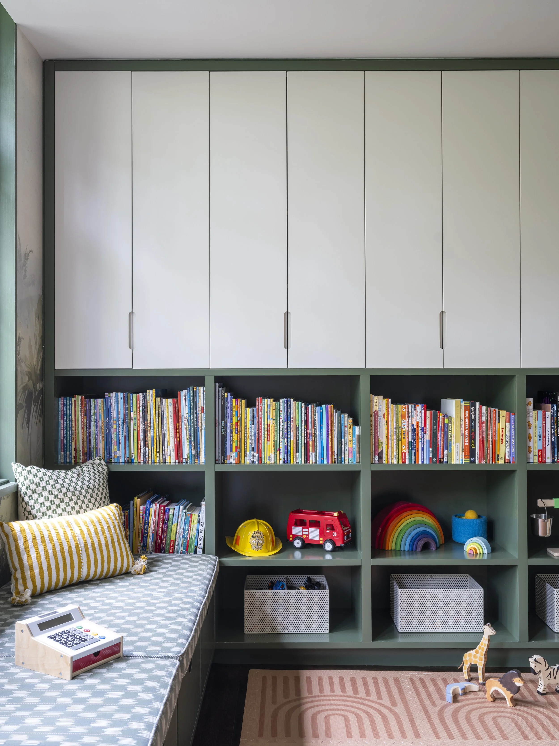
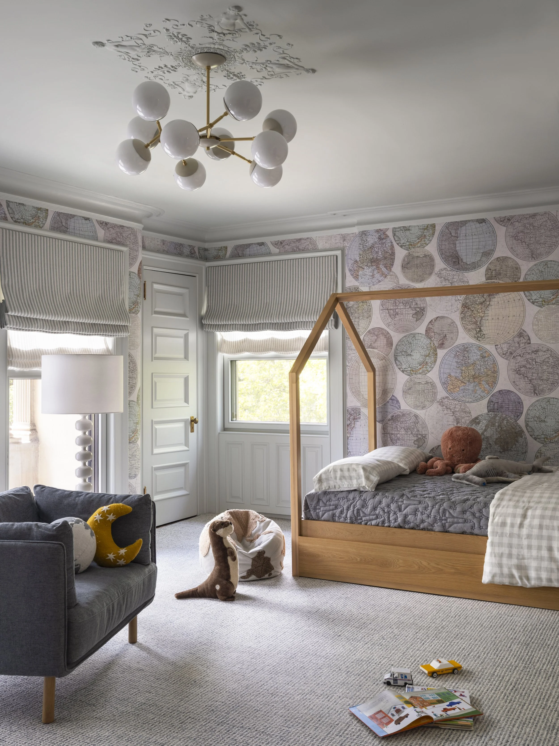
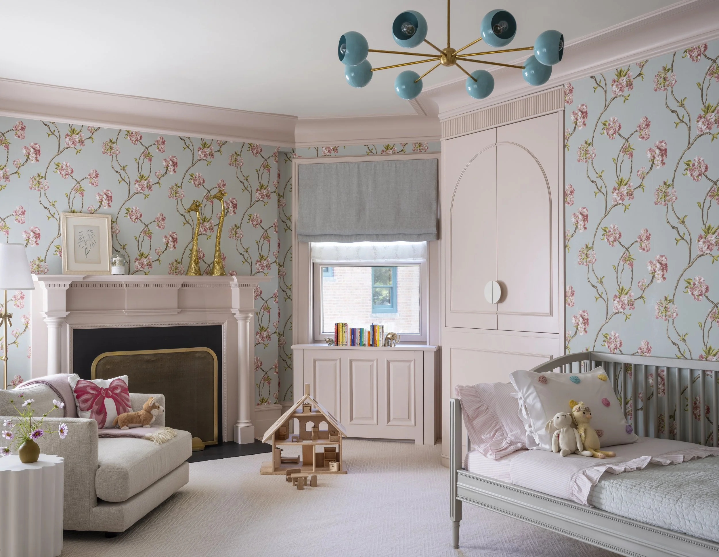
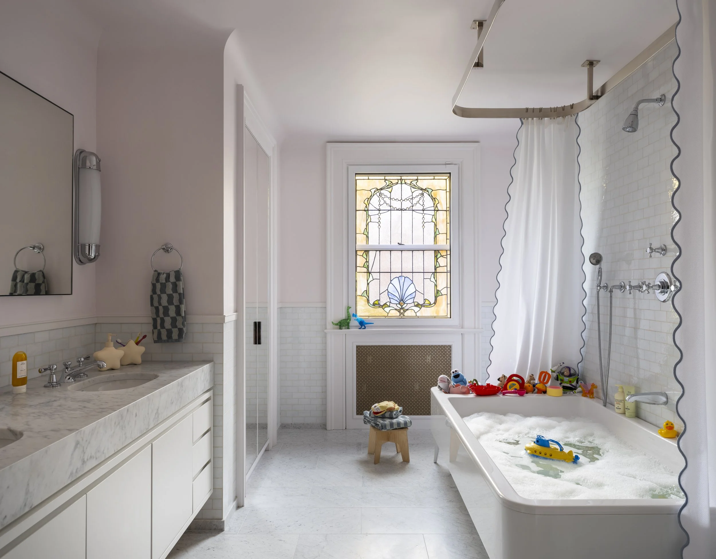
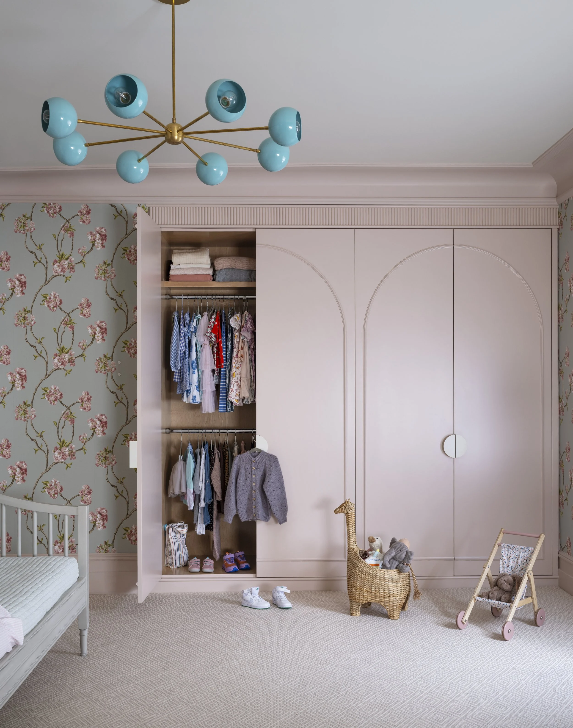
Designed for imagination, creativity, and everyday family life, the children's floor embraces a lighter and more playful spirit. Color, pattern, and moments of whimsy are layered throughout the bedrooms, playroom, and bath, creating spaces that can evolve alongside the children while remaining connected to the home's overall design language.
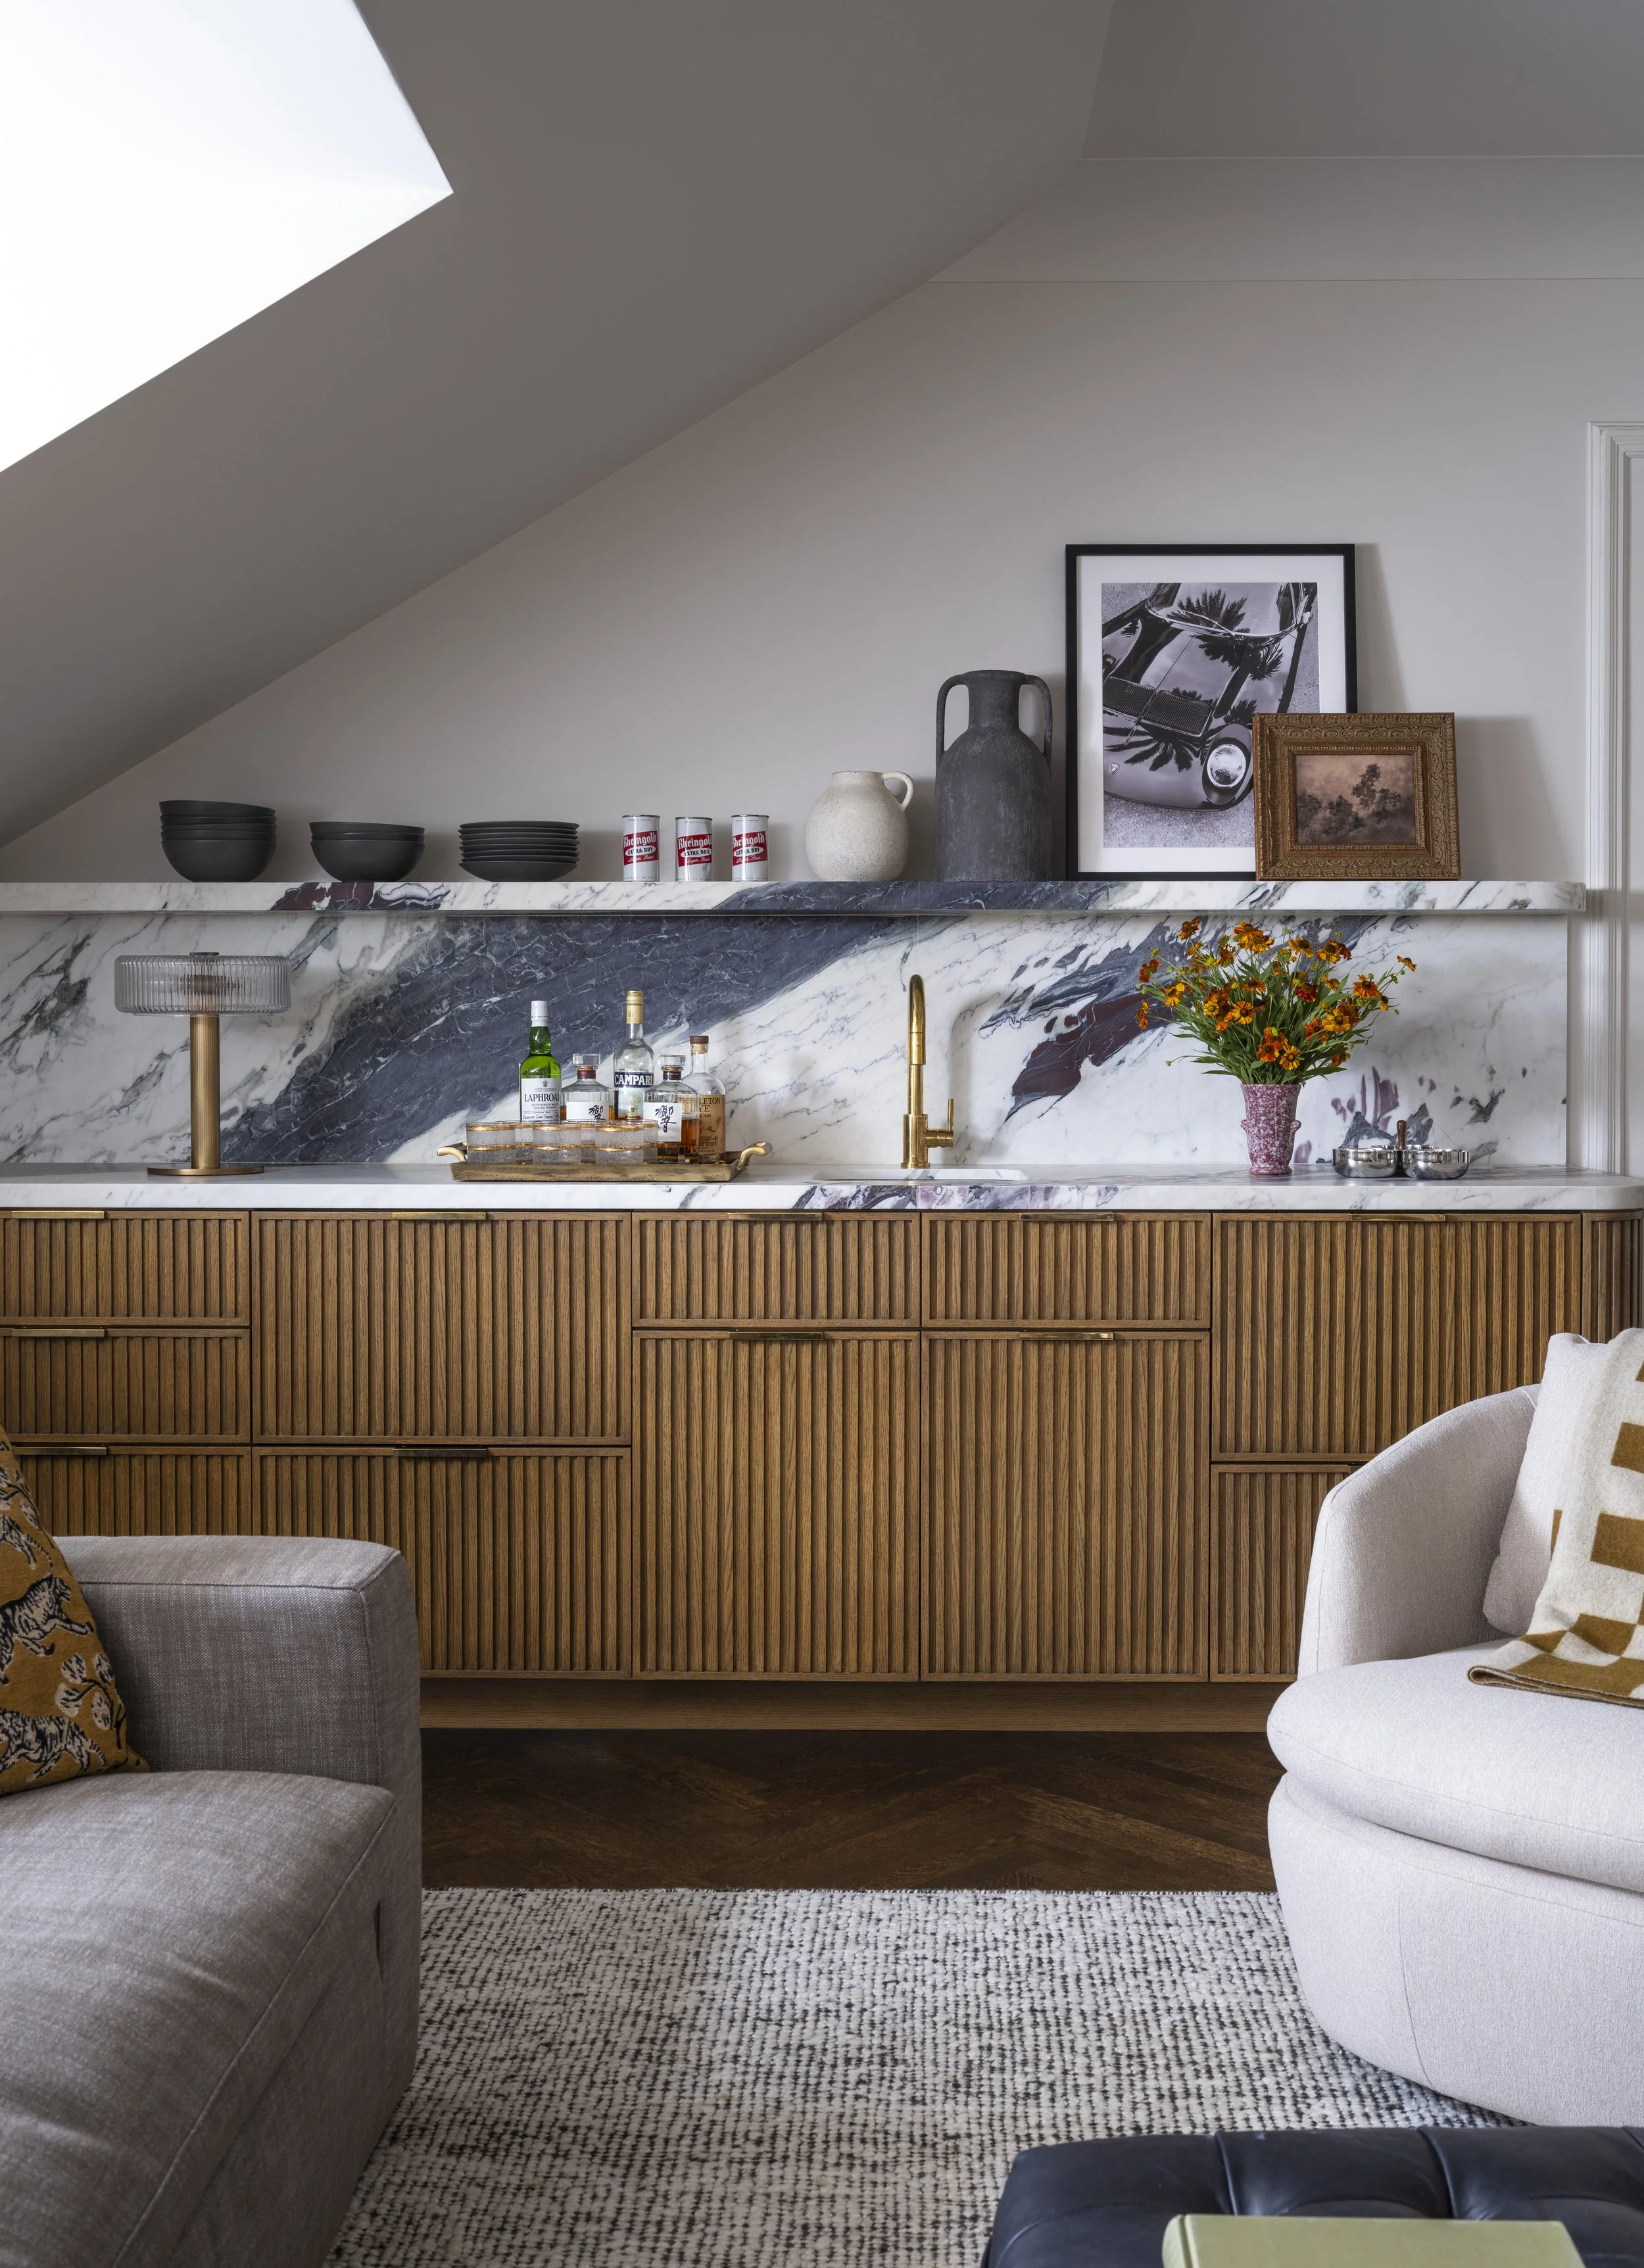
Occupying the uppermost level of the townhouse, the attic provides a distinct departure from the floors below. Reimagined as a media room and gathering space, it offers flexibility for family life while celebrating one of the home's most distinctive architectural features: the restored stained-glass skylight, which brings color and natural light into the heart of the space.